📍 Greater Noida, Delhi NCR ⏰ Mon–Sat: 9:00 AM – 7:00 PM
Siddhi Infrastructure
Since 1998 · Greater Noida
🏆 Premium Launch · Sector 12, Greater Noida West
🏢 Marketed By Siddhi Infrastructure · Trusted Since 1998

Ashtech
Presidential
Towers

📍 Sector 12, Greater Noida West · 5.6 Acres
G+30 Max Height
5 Towers
70K Sq.ft Clubhouse
3.5Ac Central Park

Get a Callback

Our team responds within 2 hours

✓ Thank you! Our team will call you within 2 hours.

By submitting, you authorise Siddhi Infrastructure to contact you regarding this property. Your information is safe with us.

🏗️ 30+ Years Ashtech Group
🌅 Presence in 50+ Cities
✅ TQ Cert (Tata Group) Quality
🌿 IGBC Certified Sustainability
🏛️ Design by Studio Symbiosis
Project Overview

A Landmark in Greater Noida West

5.6 acres of presidential living. A 3-side open plot with panoramic park views, surrounded by 80% green open space — and a towering 3-level clubhouse at its heart.
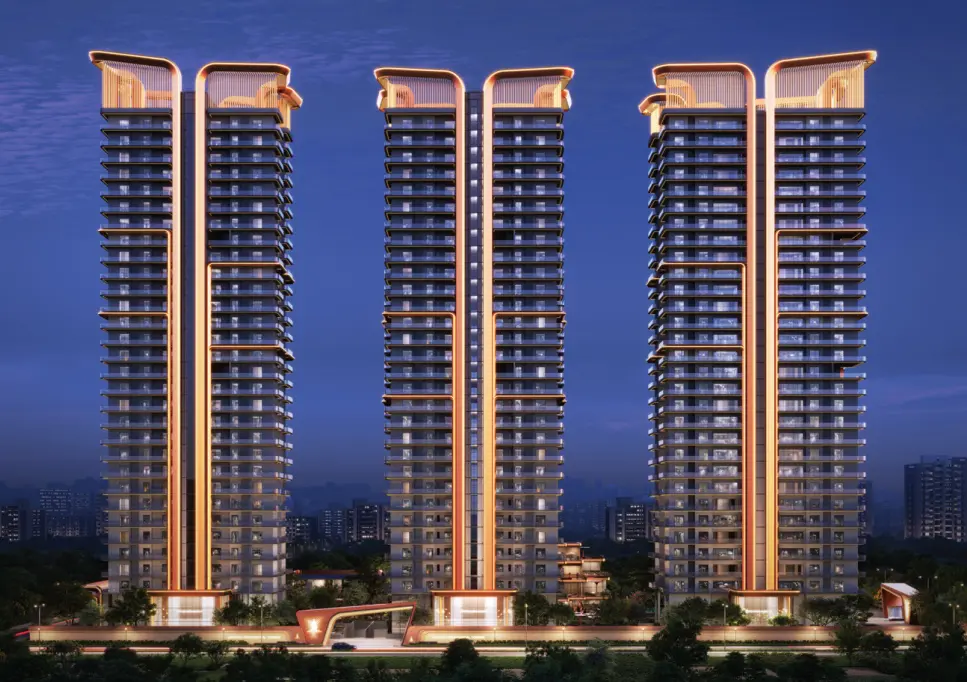
Ashtech Presidential Towers

Sector 12, Greater Noida West

🏙️
5
Towers (+ Future)
📐
5.6 Acres
Total Land Area
🌳
3.5 Ac
Central Park
🏊
70,000
Sq.ft. Clubhouse
🅿️
3 Levels
Basement Parking
🌿
80%
Green & Open Spaces
Floor Plans

Choose Your Residence

3 BHK + 3 Bath
2,095 sq.ft.

4 Units per Floor
5 High-Speed Elevators
Tower Height: G+28
Wraparound Balconies up to 10 ft
3 BHK + Study Room
2,395 sq.ft.

4 Units per Floor
Day-long Sunlight & Ventilation
Tower Height: G+28
3-Side Open Apartment
3 BHK + Servant Room
2,875 sq.ft.

4 Units per Floor
Panoramic Park Views
Tower Height: G+28
Fully AC Private Lobby
4 BHK + 4 Bath
3,095 sq.ft.

Only 2 Units per Floor — Exclusive
5 High-Speed Elevators
Tower Height: G+30
Fully AC Private Lift Lobby
4 BHK + Servant Room
3,495 sq.ft.

Only 2 Units per Floor — Exclusive
Panoramic Central Park Views
Tower Height: G+30
12 ft Ceiling Height
Specifications

Finished to Perfection

🪨
Italian Marble Flooring
Premium Italian marble throughout living and dining spaces for a timeless, refined aesthetic.
❄️
VRV Air Conditioning
Fully furnished residences with variable refrigerant volume AC throughout every room.
📐
12 ft Ceiling Height
Soaring 12-foot ceilings that create a sense of volume, grandeur and openness.
🍳
Modular Kitchen & Wardrobes
Fully fitted modular kitchen and wardrobes with premium hardware and finishes.
🌞
Running Balconies on 3 Sides
Up to 10 ft wide wraparound balconies for all-day natural light and cross-ventilation.
🔒
5-Tier Security
Advanced multi-layer security — CCTV, access control, video door phone, 24×7 guards.
Amenities

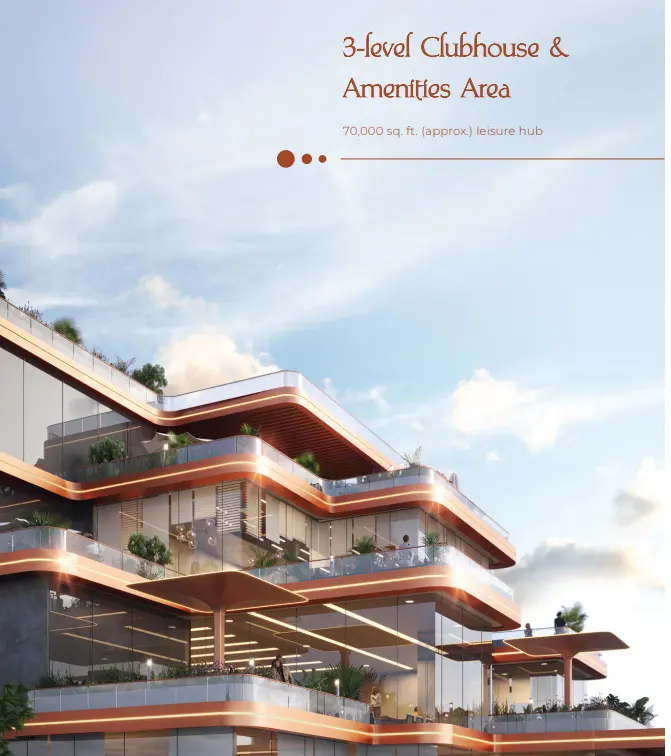
3-Level Clubhouse & Leisure Hub

70,000 sq.ft. (approx.) Leisure Hub · 3 Levels
🏊
Swimming Pool
💪
Fitness Centre
🧖
Spa & Wellness
🎾
Sports Courts
👶
Kids' Zone
🌿
Landscaped Gardens
🎭
Banquet Hall
🍽️
Dining Lounge
📚
Library
🧘
Yoga Deck
🎮
Gaming Zone
🚗
3-Level Parking
Location Advantage

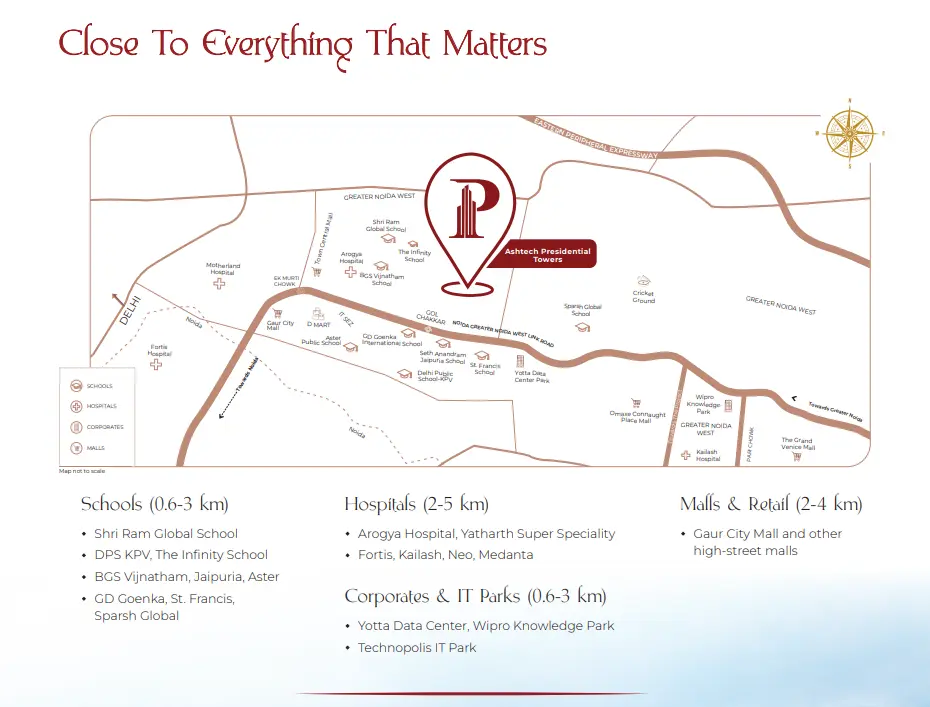
Close to Everything That Matters

Sector 12, Greater Noida West — connected via Eastern Peripheral Expressway. Schools, hospitals, IT parks and malls, all within minutes.

🎓 Schools (0.6–3 km)

Shri Ram Global School
DPS KPV, The Infinity School
BGS Vijnatham, Jaipuria, Aster
GD Goenka, St. Francis, Sparsh Global

🏥 Hospitals (2–5 km)

Arogya Hospital, Yatharth Super Speciality
Fortis, Kailash, Neo, Medanta
Motherland Hospital

💼 Corporate Hubs (0.6–3 km)

Yotta Data Center
Wipro Knowledge Park
Technopolis IT Park

🛍️ Retail & Malls (2–4 km)

Gaur City Mall
Omikse Connaught Plaza
The Grand Venice Mall
Pricing

Gold Launch Pricing

Secure your home at the most competitive price. Limited units available at launch pricing.

💛 Gold Launch Price
₹13,500 / sq.ft.
+ Other charges · Approx. pricing

Flexible Financing

Home loan assistance available.
Tie-ups with leading banks & NBFCs.

Contact us for exact pricing, floor-wise rates and detailed payment schedule.

*Approximate pricing. Actual prices subject to unit selection, floor premium and applicable charges. Contact Siddhi Infrastructure for complete pricing and RERA details.

About the Developer

Ashtech Group — Nation Builders

For over 30 years, Ashtech Group has been one of India's most respected real estate and infrastructure developers — shaping skylines across 50+ cities with precision, quality, and trust.

Safety, quality, and planning are ensured by TQ Cert (Tata Group). Presidential Towers is IGBC certified for sustainability, designed by award-winning Studio Symbiosis, and constructed to the highest standards.

30+
Years of Excellence
50+
Cities Presence
IGBC
Sustainability Certified
TQ Cert
Tata Group Quality

Project Highlights

3-side open plot for maximum light & views
Fully AC private lift lobby in Tower 4 & 5
4-to-a-core units in Towers 1, 2 & 3
2-to-a-core units in Towers 4 & 5
5 high-speed elevators per tower
Overlooking 8 acres authority park
Well-designed premium façade
Design by Studio Symbiosis
Construction by Ashtech Group
Get In Touch

Schedule a Site Visit

Fill the form and our expert from Siddhi Infrastructure will connect with you within 2 hours

✓ Thank you! Our Siddhi Infrastructure expert will contact you within 2 hours.

By submitting, you authorise Siddhi Infrastructure to contact you regarding this property. RERA details available on request.

💬